
Built by The Trailer Factory
Two Private Suites. One Elevated Guest Experience.
Our two-suite restroom trailer brings finished, climate-controlled facilities to weddings, estate events, corporate functions, and premium outdoor gatherings.
Overview
Why Two Suites, Not Two Stalls
Our two-suite trailer was chosen for events where the restroom should feel like part of the venue, not an afterthought. Each side is a completely private suite with its own entrance, so guests never share the space with a stranger.
Inside, the experience is closer to a boutique hotel washroom than anything guests expect to find outdoors: a proper flushing toilet, a sink with running water, a lit mirror, and interiors kept at a comfortable temperature whatever the weather is doing outside.
It arrives clean, stocked, and positioned exactly where you want it — and it leaves the same way, without you lifting a finger.
Recommended for events of [CONFIRM GUEST CAPACITY] — share your guest count and schedule and we’ll confirm the fit.
The Tour
Step Inside
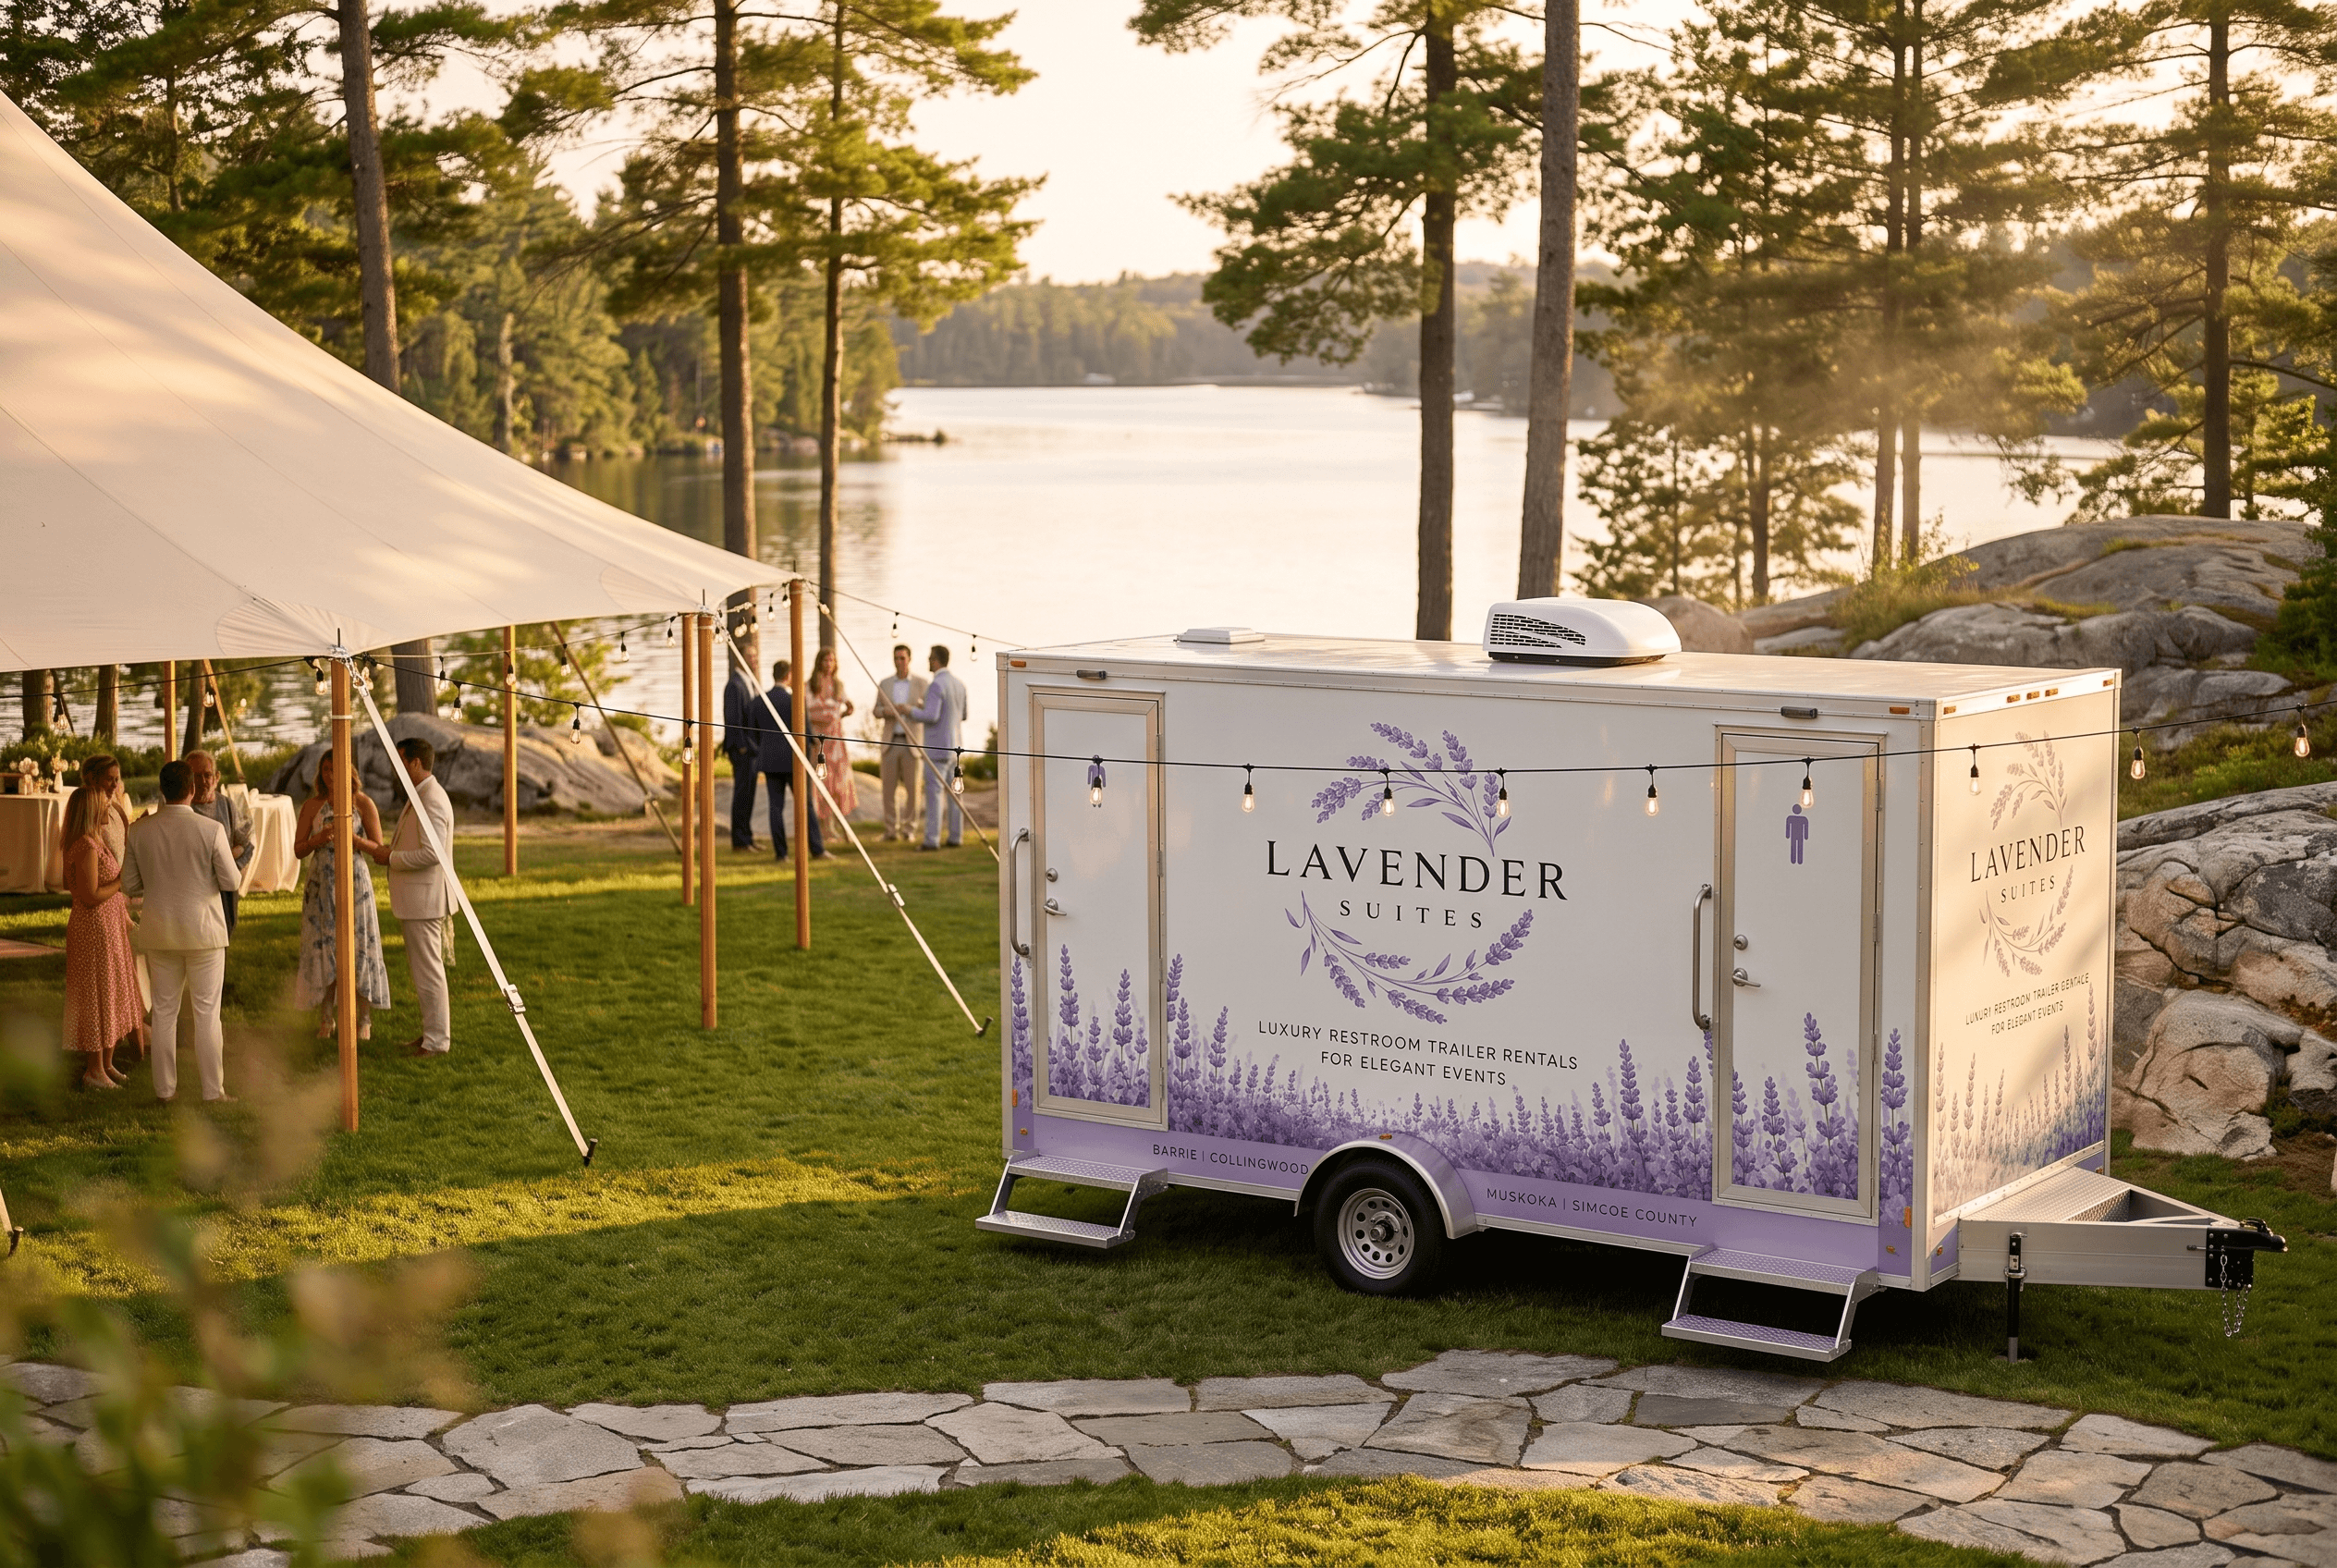
Exterior
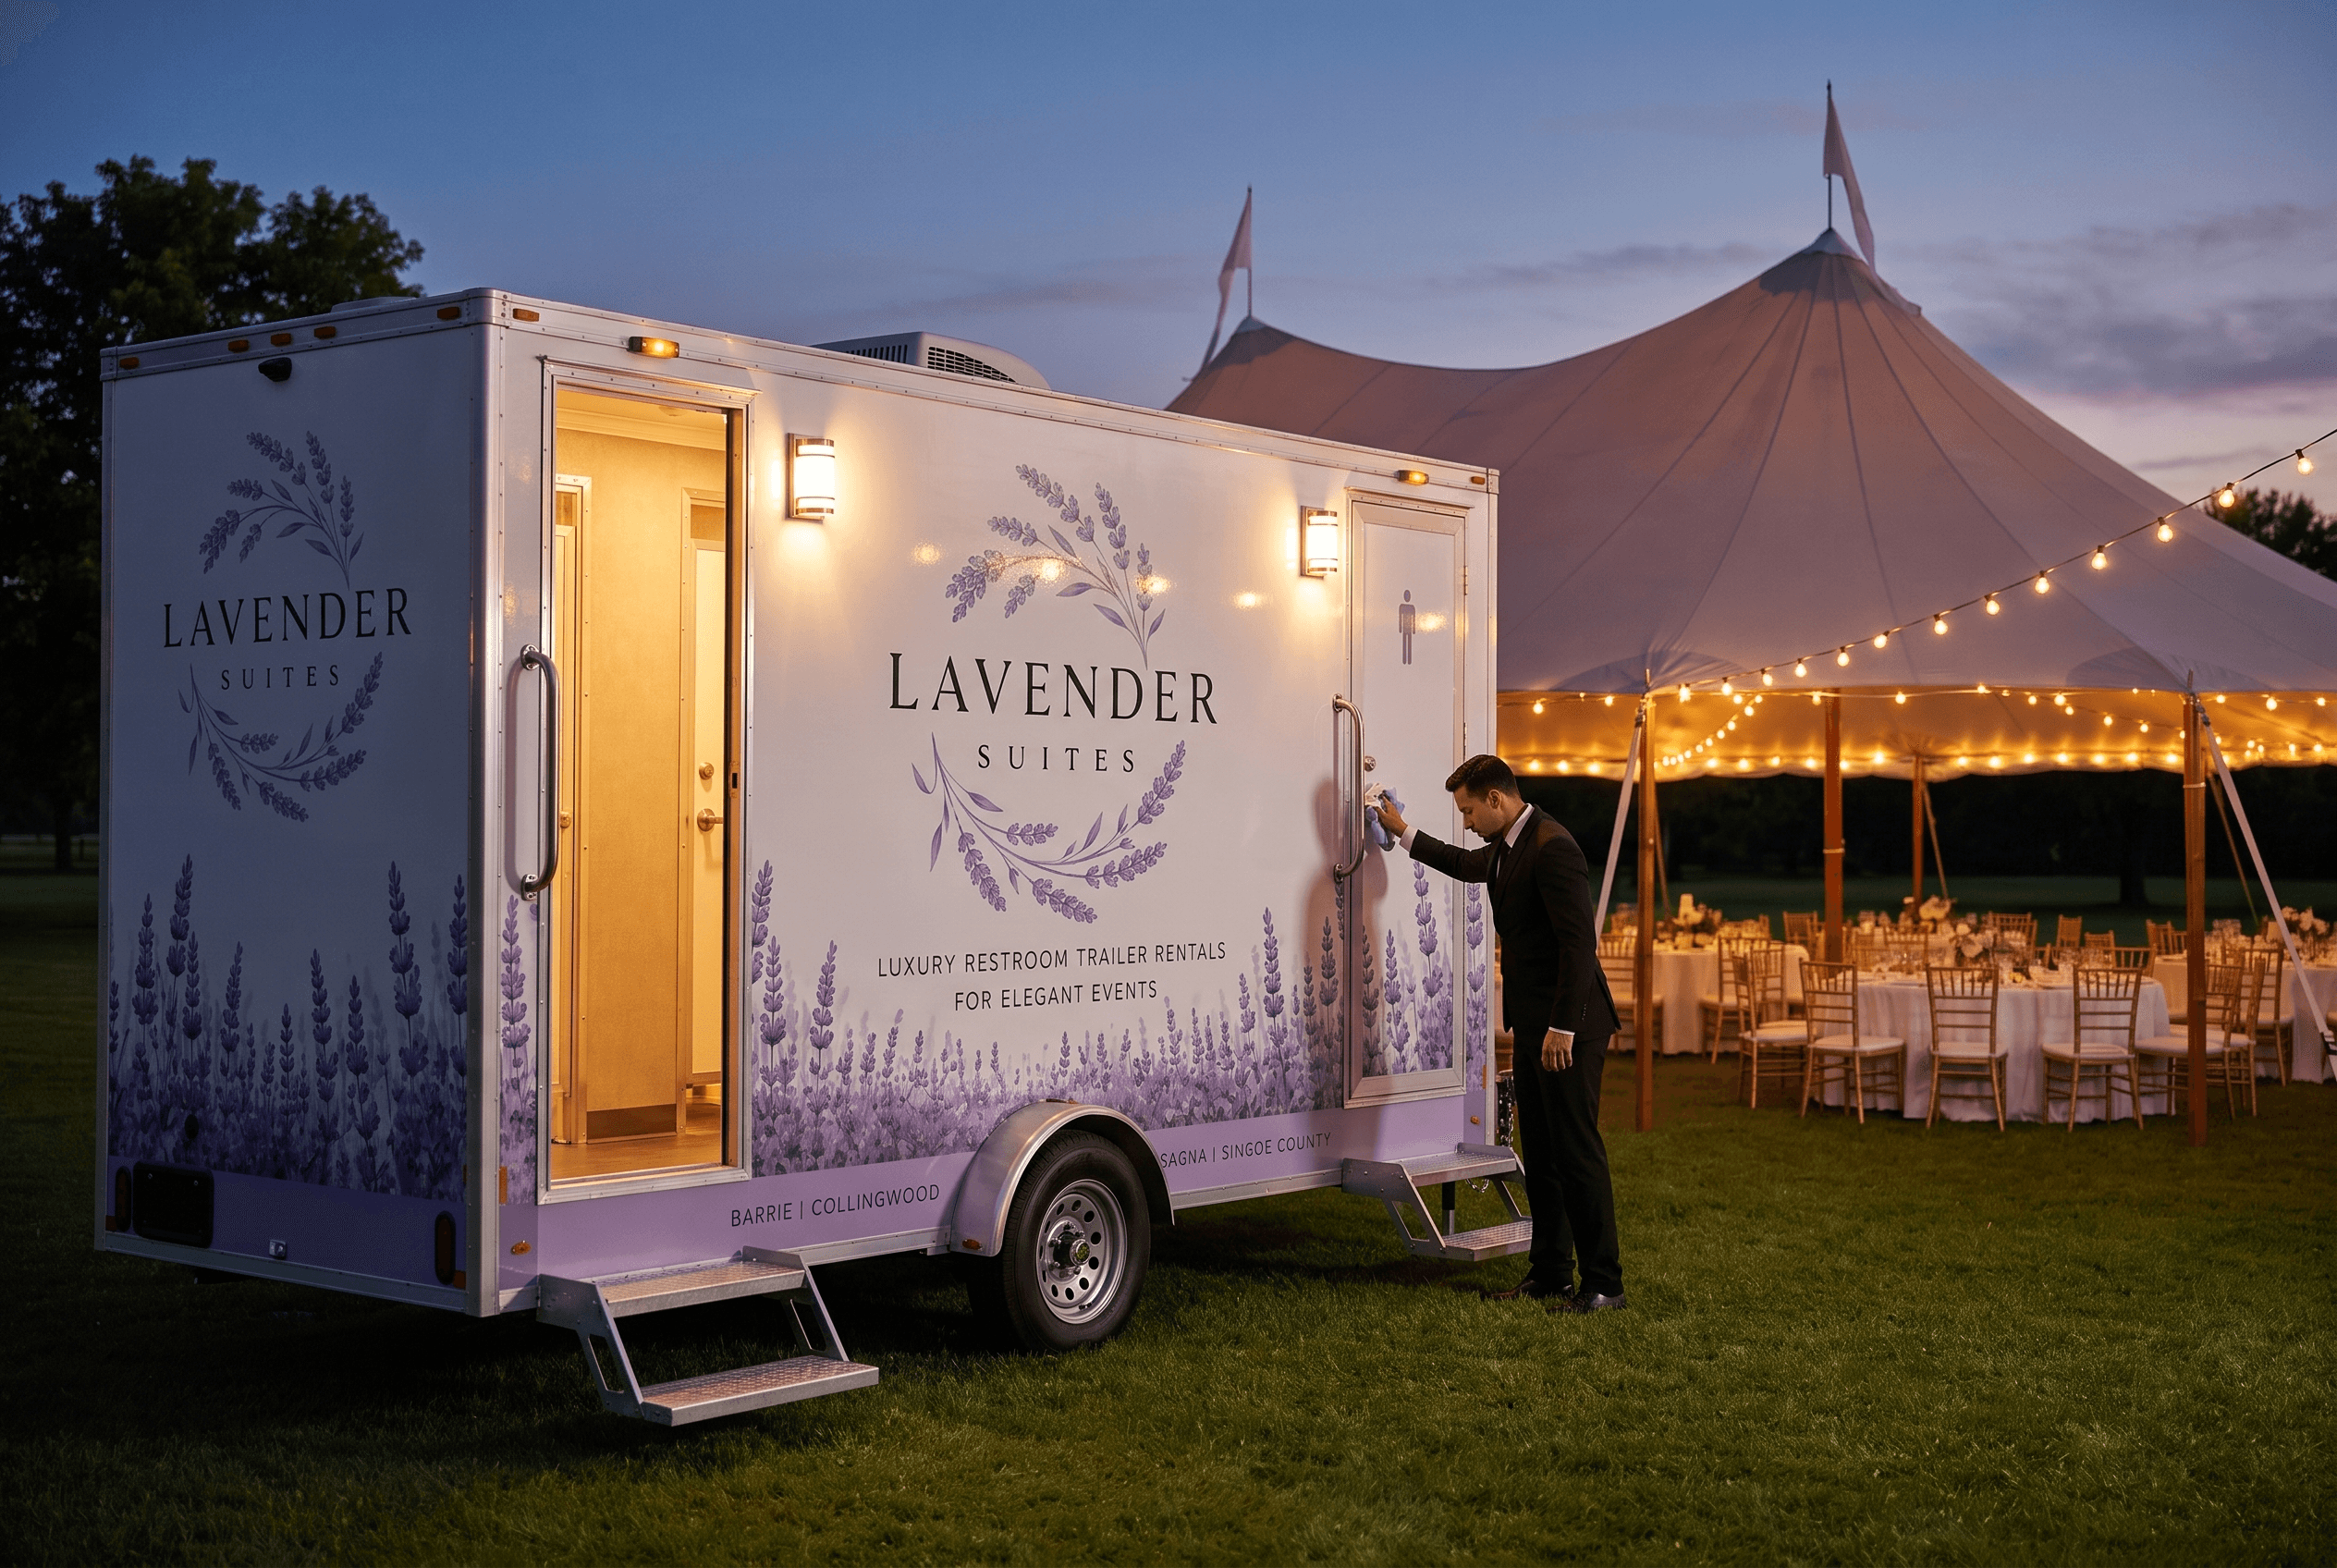
A clean, understated exterior that sits comfortably beside sailcloth tents and stone patios. It reads as event infrastructure done properly — noticed only for looking right.
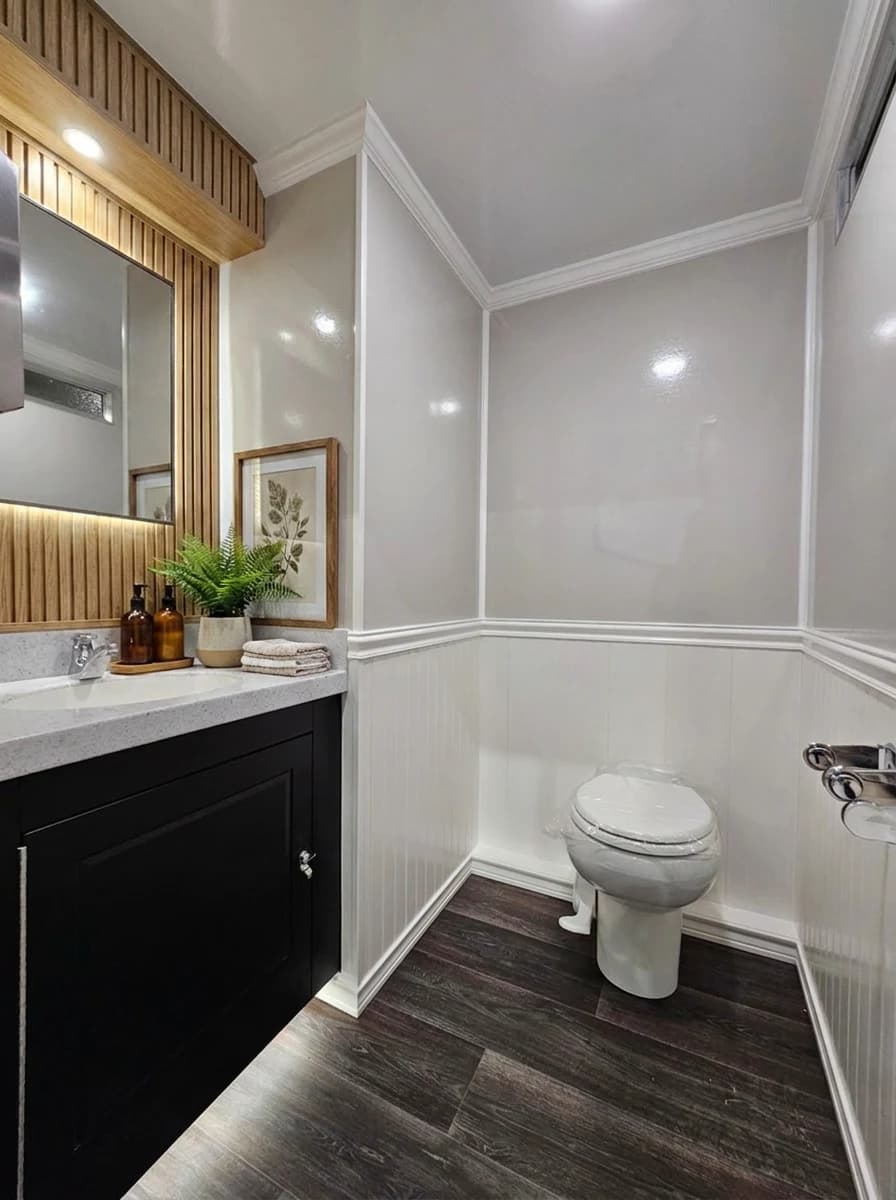
Women’s Suite
A fully private suite with its own entrance: porcelain toilet, black shaker vanity with a quartz counter, backlit mirror in a wood-slat surround, and room to adjust a dress without touching a wall.
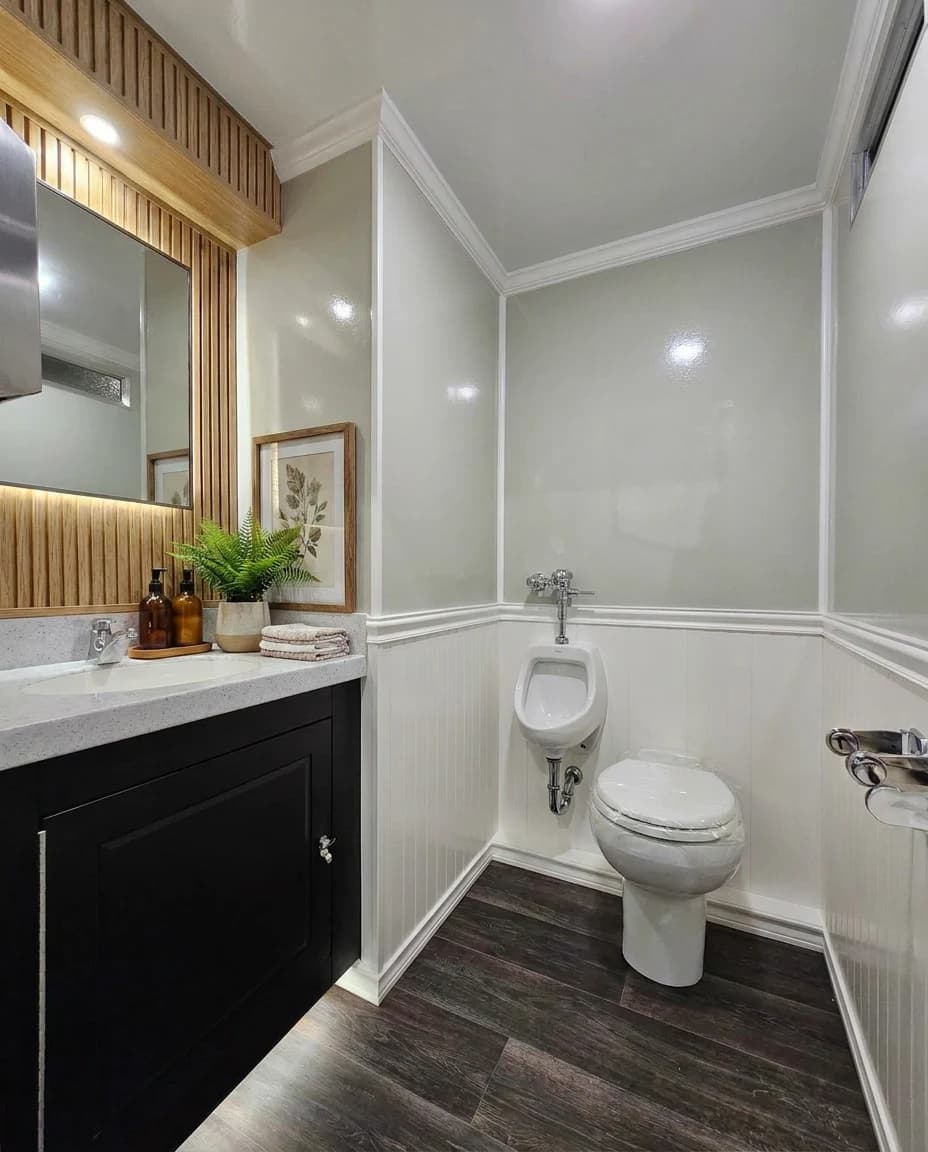
Men’s Suite
The coordinated second suite, equally private and equally finished — matching vanity and mirror, a urinal alongside the toilet, and the same standard of preparation.
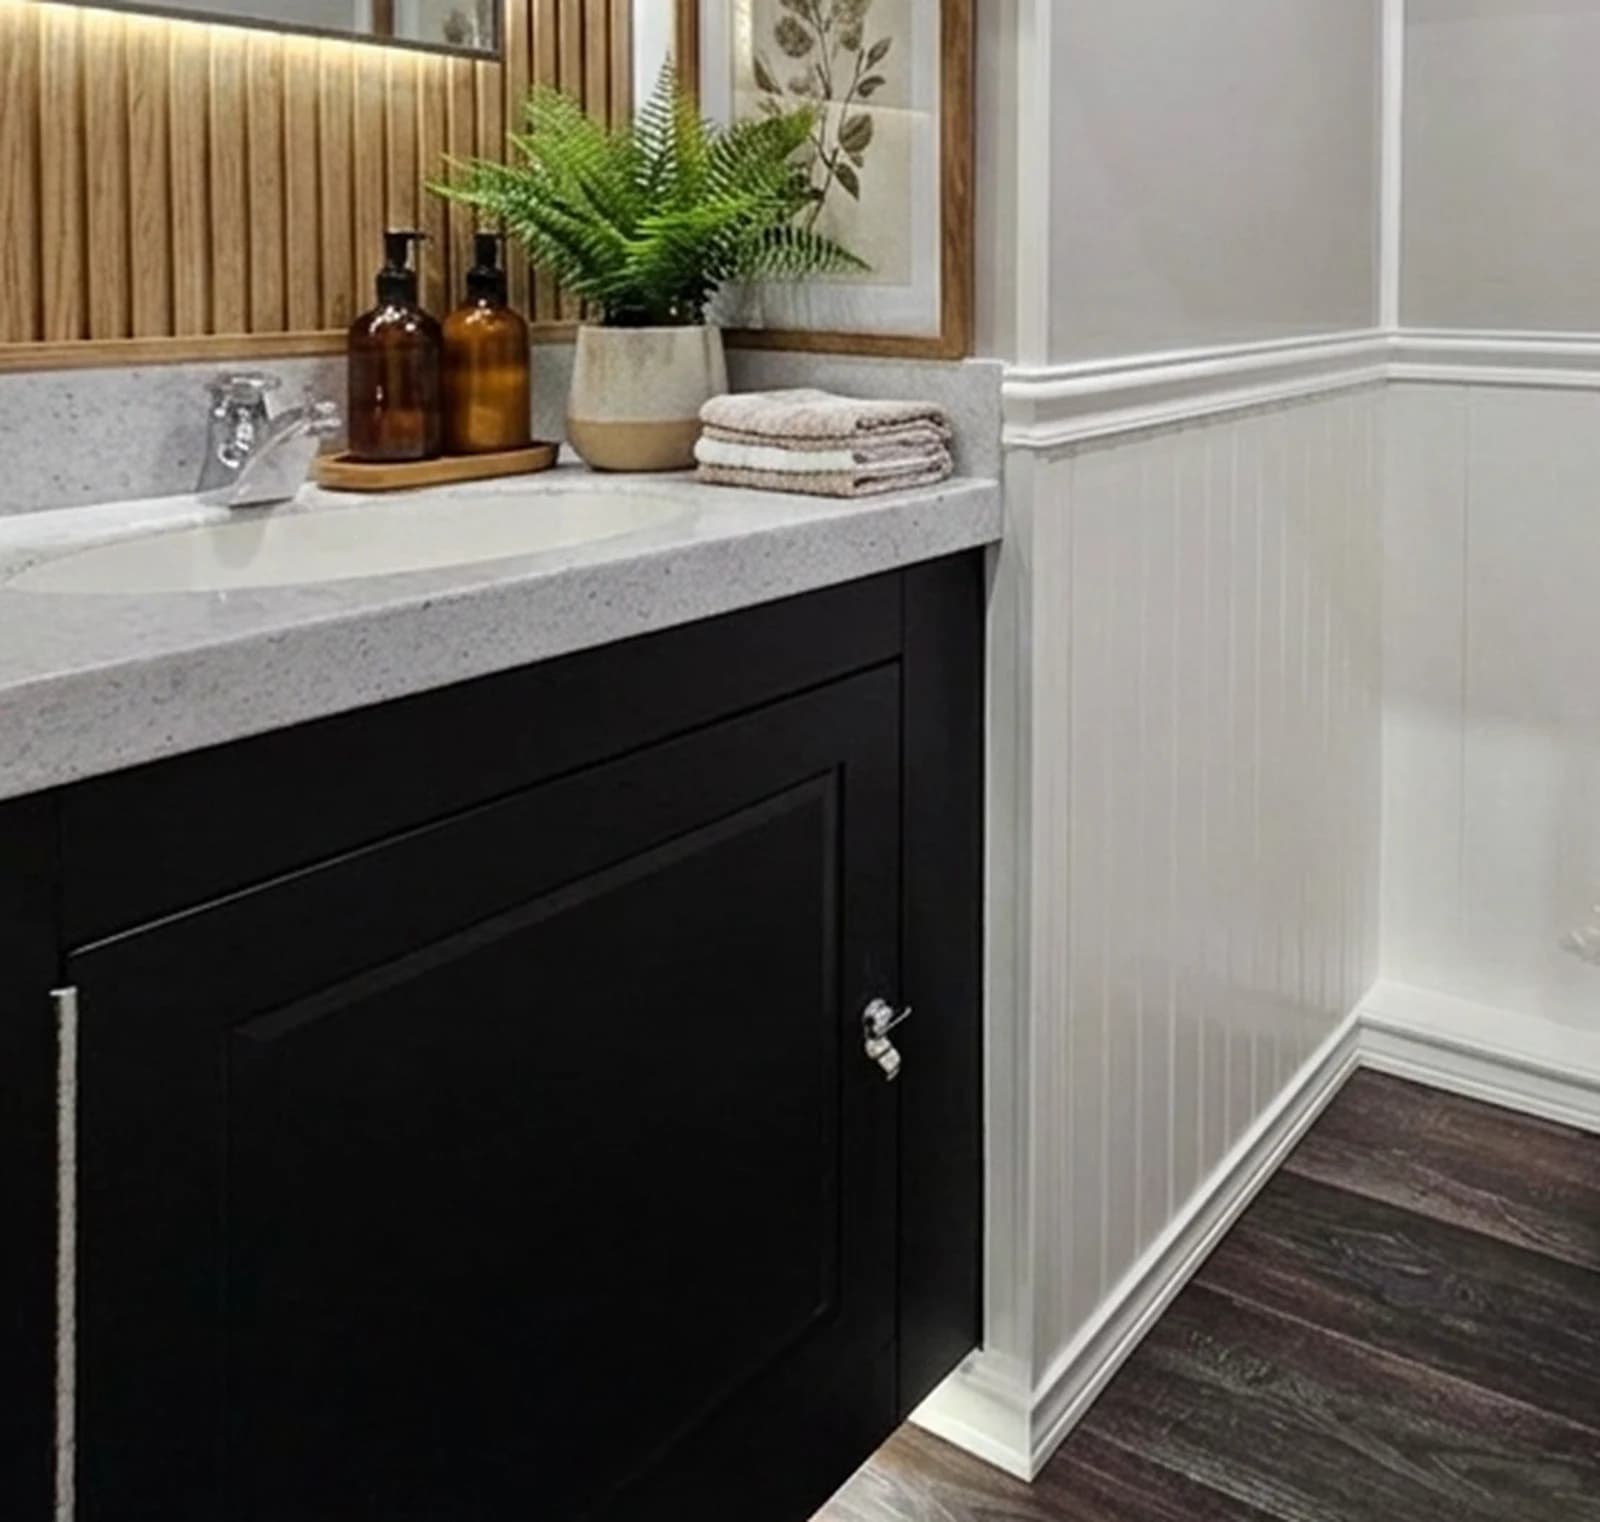
Vanity & Sink
A black shaker vanity with a speckled quartz countertop, chrome faucet, and running water — styled with greenery and proper hand soap, not a foot-pump basin.
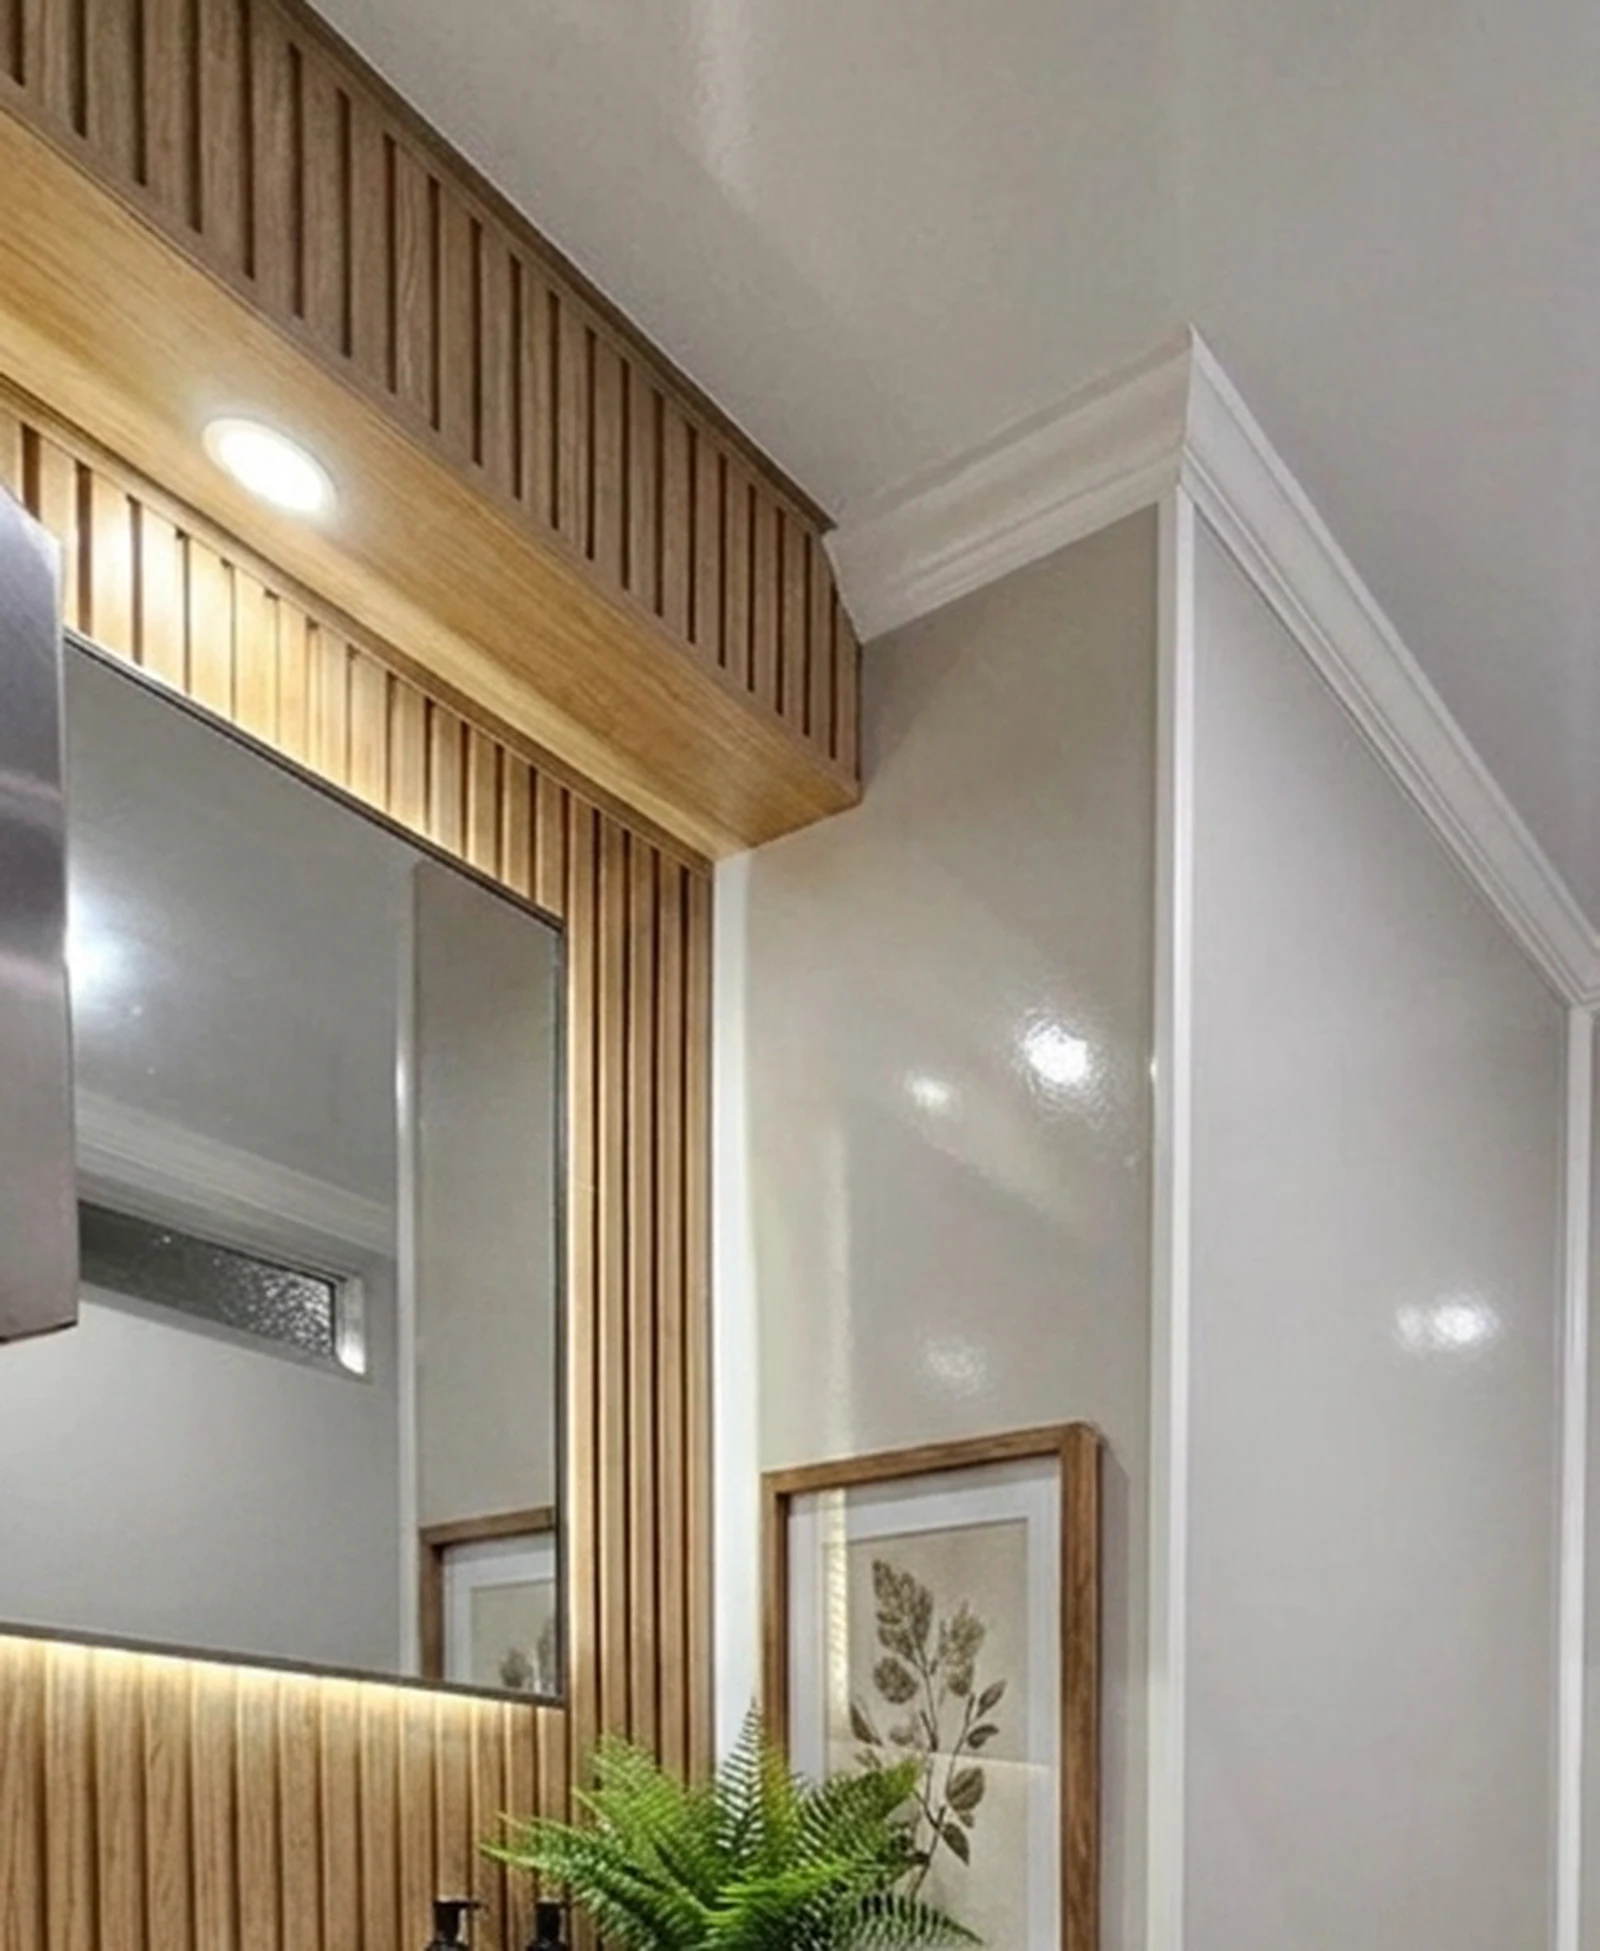
Lighting & Mirrors
A backlit mirror framed in warm wood slats in each suite — flattering light that matters enormously in formal wear.
Climate Control
Heating and air conditioning keep both suites comfortable from spring through fall, whatever the tent thermometer says. [CONFIRM CLIMATE SYSTEM]
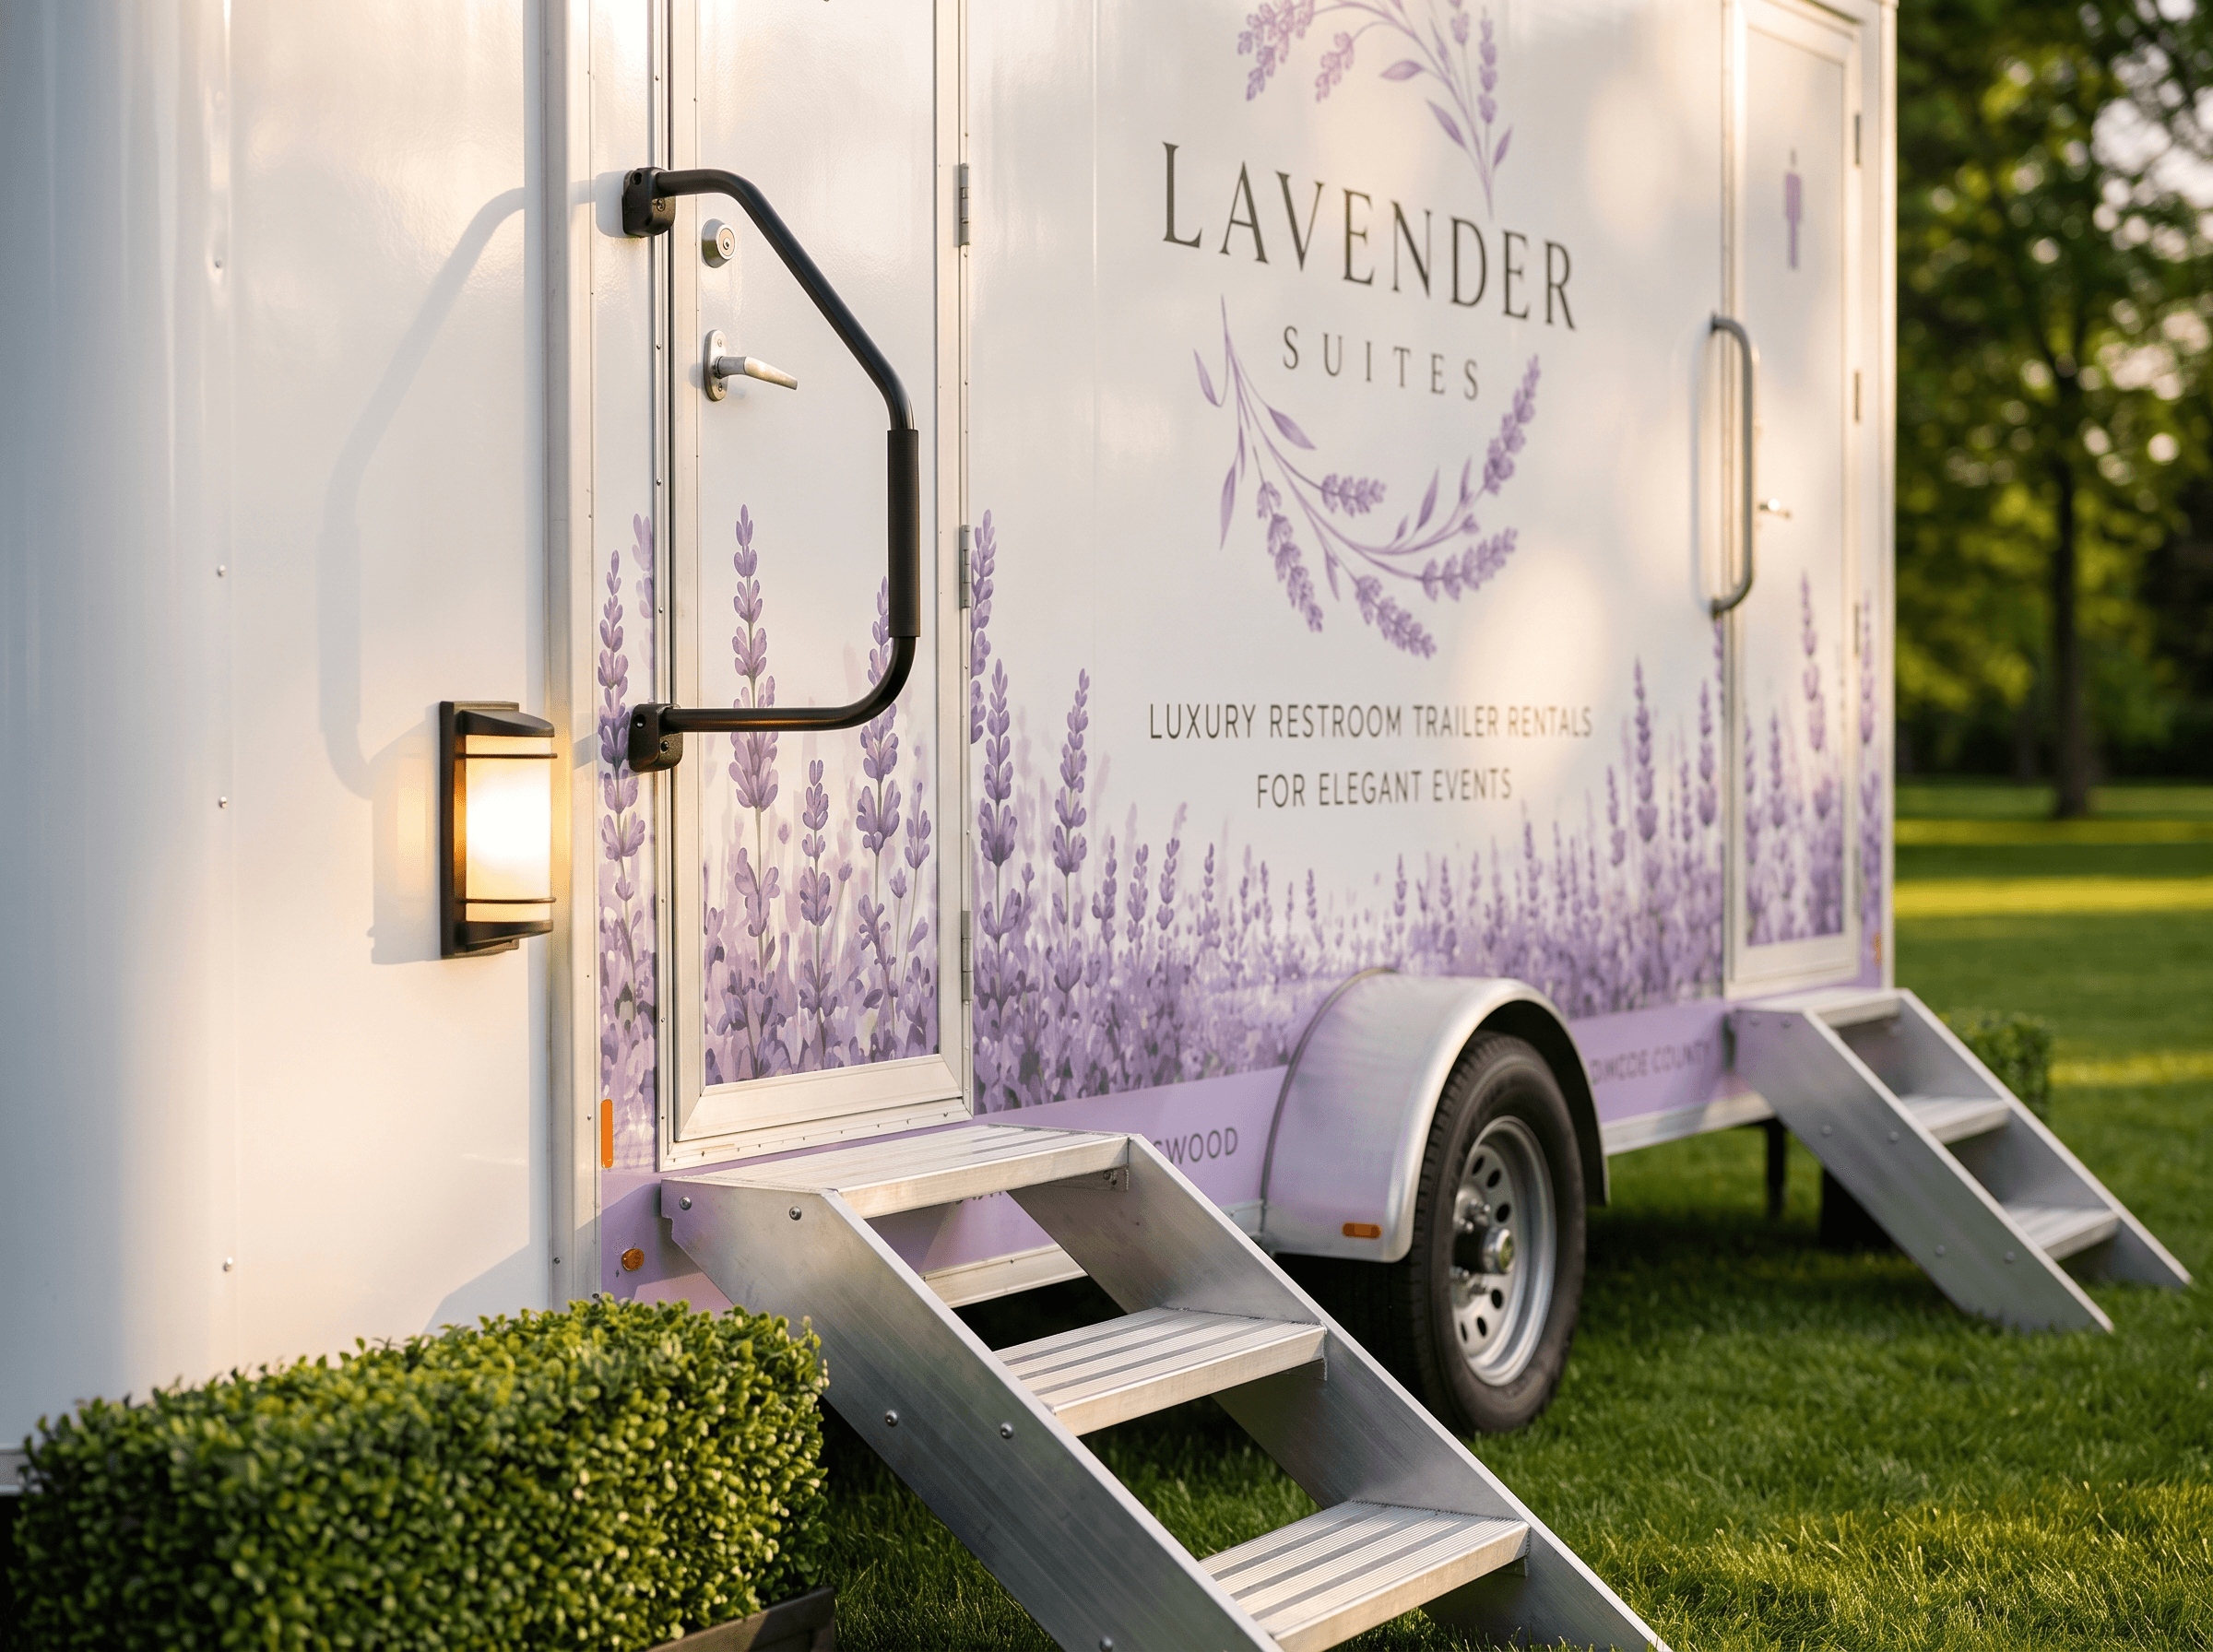
Entry & Stairs
Solid steps with handrails and exterior lighting for safe, easy entry — day and night, heels included.
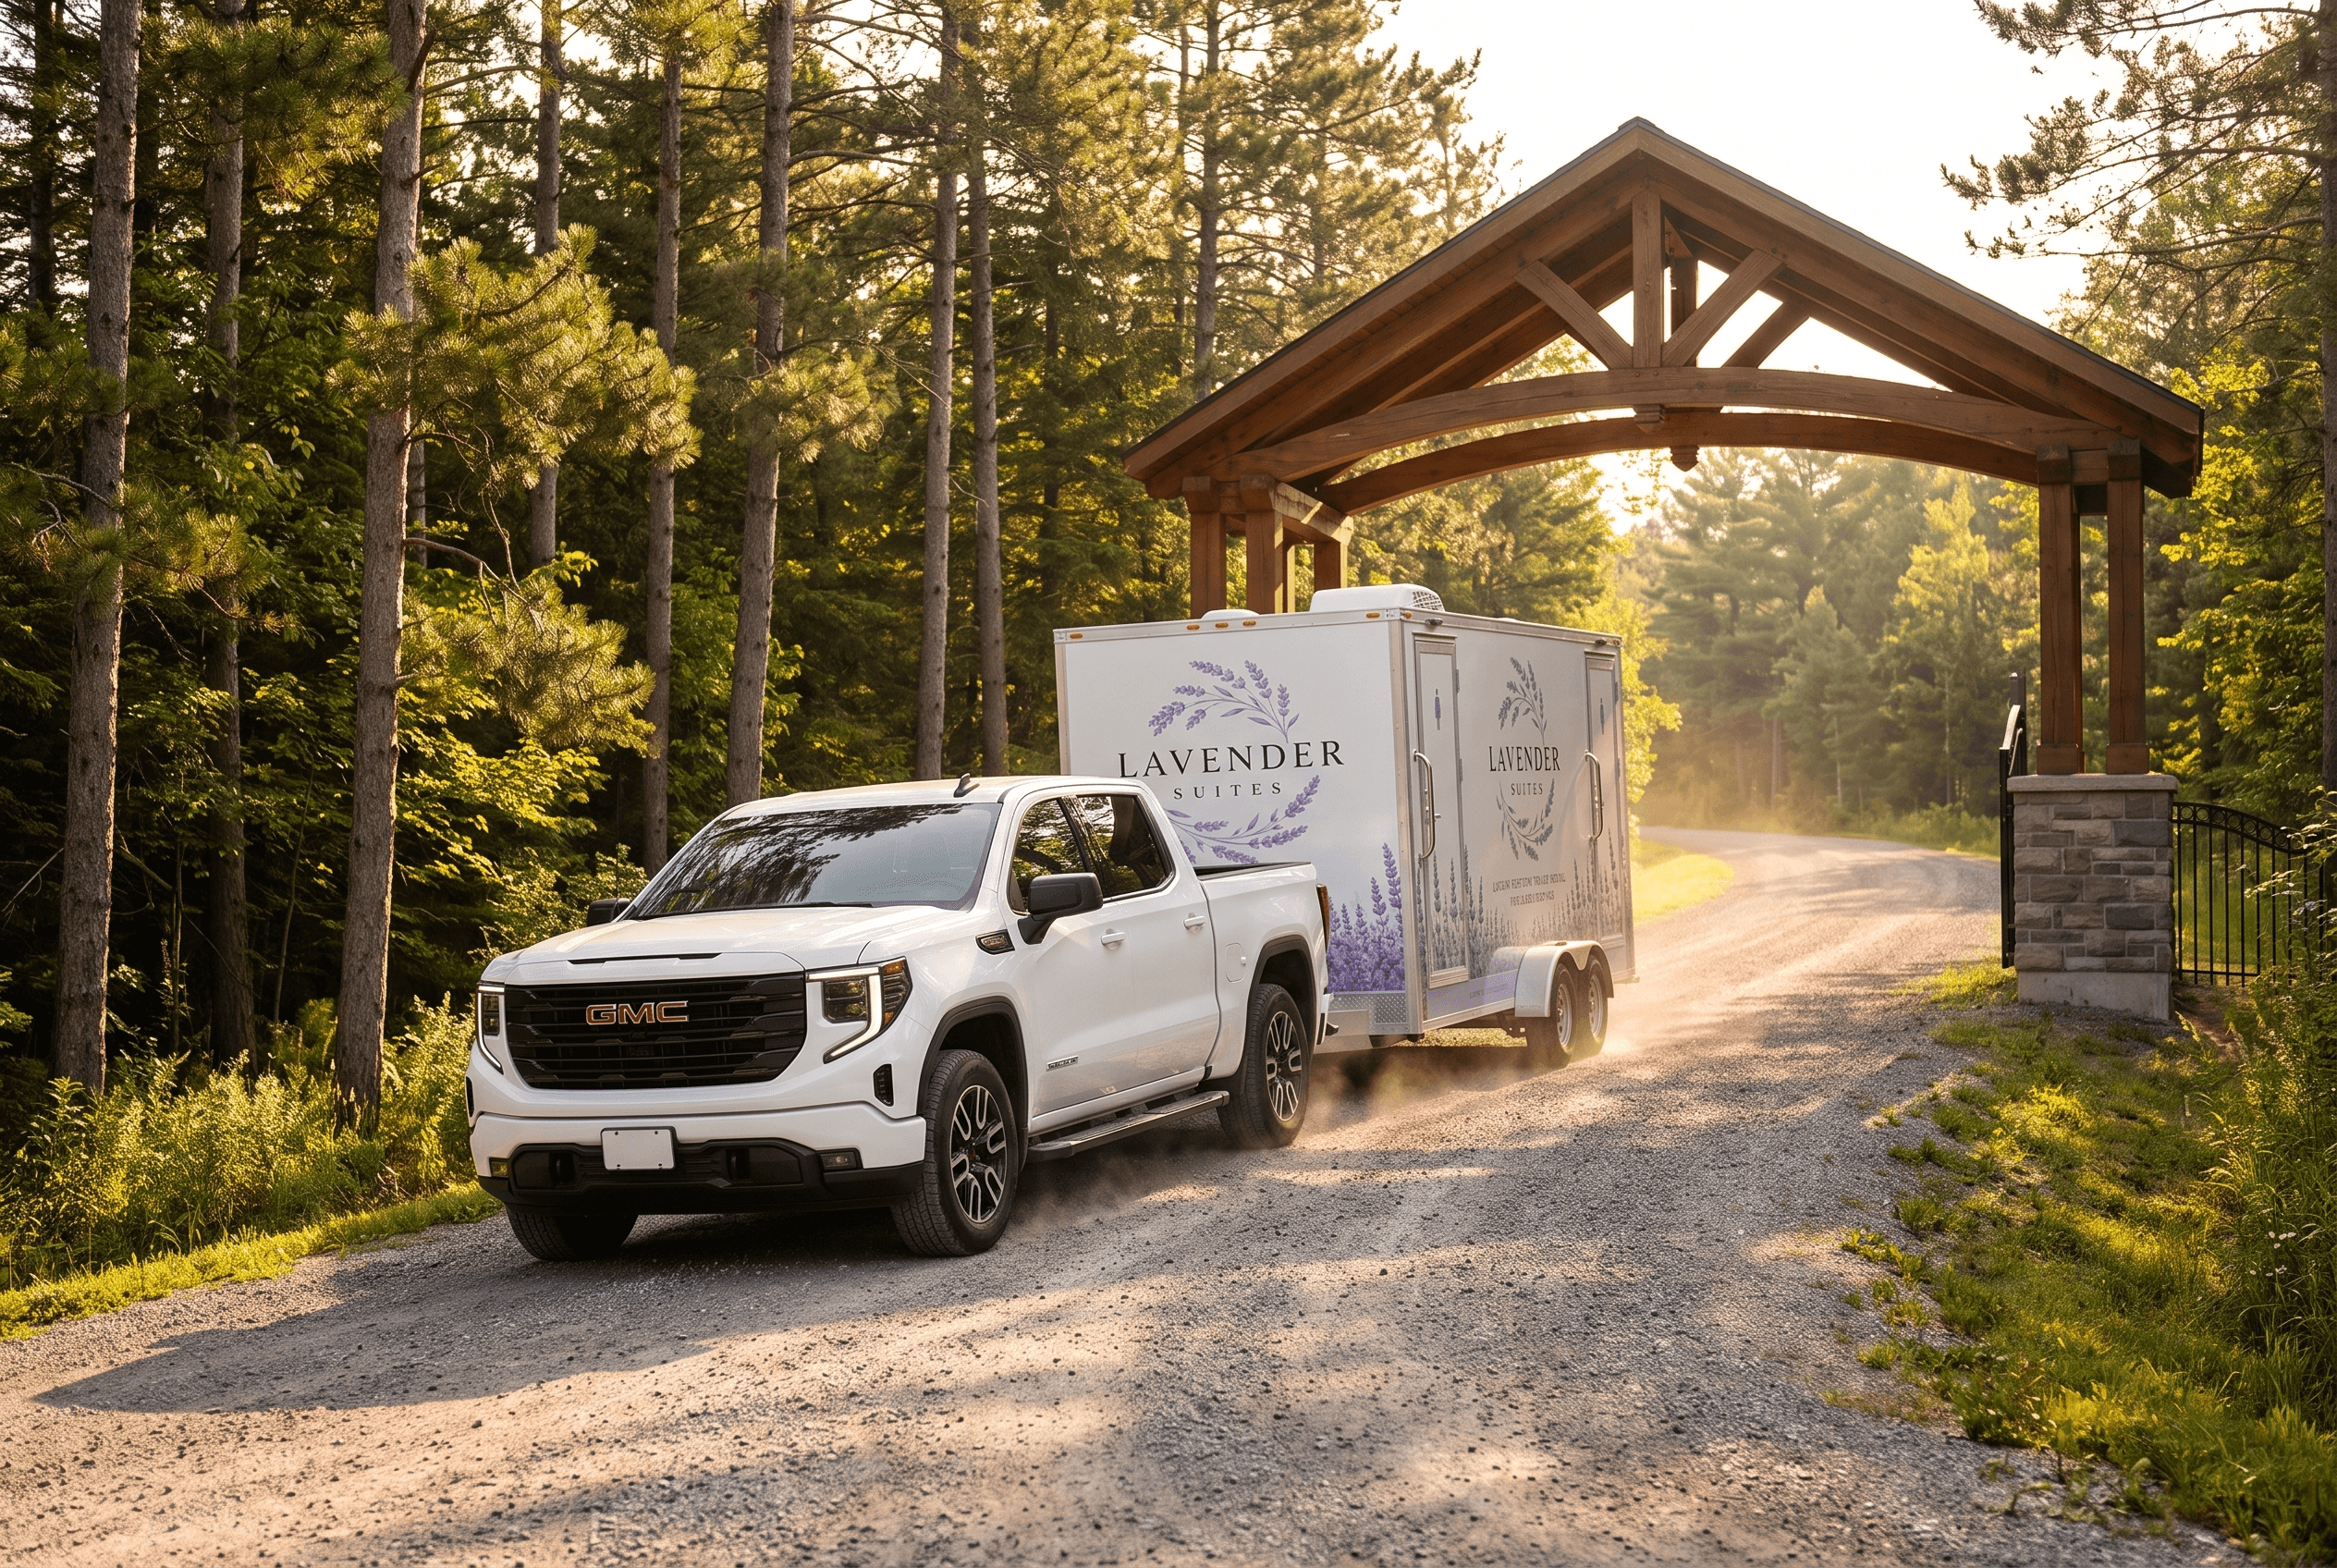
Utilities & Setup
Our team manages positioning, levelling, power, and water connections at delivery. Requirements are listed in the specifications below so your venue can plan ahead.
What’s Inside
Appointed for Comfort, Prepared for Service
Comfort
Interiors that stay pleasant in July heat and October chill alike.
- Climate-controlled interior — heating and air conditioning [CONFIRM CLIMATE SYSTEM]
- Ventilation throughout both suites [CONFIRM SPECIFICATION]
- Warm interior lighting
Facilities
Real fixtures, not portable compromises.
- Flushing porcelain toilets [CONFIRM SPECIFICATION]
- Sink with running water [CONFIRM HOT WATER AVAILABILITY]
- Vanity and mirror in each suite
- Urinal in the men’s suite
Finishes
Chosen to photograph as well as the rest of your event.
- Black shaker vanity with speckled quartz countertop
- Polished chrome faucets and hardware
- Backlit mirror in a wood-slat surround with warm recessed lighting
- Wood-grain flooring, white beadboard wainscoting, and crown moulding
Service
Included with every rental, handled entirely by our team.
- Delivery to your venue or property
- Careful placement and levelling
- Full setup and connection
- Stocked with paper and hygiene products before guests arrive
- Pickup after your event
- Servicing for multi-day rentals [CONFIRM MULTI-DAY SERVICING]
- On-site attendant on request [CONFIRM ATTENDANT AVAILABILITY]
Specifications
The Details, Precisely
For planners, venues, and anyone measuring a laneway. Values marked for confirmation will be finalized with the manufacturer’s documentation before launch.
- Manufacturer
- The Trailer Factory
- Model
- Model 1003 (drawing 1003GA01)
- Overall length
- 184 1/16 in (≈ 15′ 4″) including tongue; 144 in (12′) box
- Overall width
- 86 15/16 in (≈ 7′ 3″)
- Overall height
- [CONFIRM OVERALL HEIGHT — not shown on layout drawing]
- Private suites
- 2
- Recommended guest count
- [CONFIRM GUEST CAPACITY]
- Freshwater capacity
- 160 US gallons
- Wastewater capacity
- 260 US gallons, stainless steel holding tank
- Electrical requirement
- [CONFIRM ELECTRICAL REQUIREMENT]
- Water requirement
- [CONFIRM WATER REQUIREMENT]
- Setup clearance
- [CONFIRM SETUP CLEARANCE]
- Ground requirements
- [CONFIRM LEVEL-GROUND REQUIREMENTS]
- Climate control
- [CONFIRM CLIMATE SYSTEM]
- Minimum access width
- [CONFIRM MINIMUM ACCESS WIDTH]
- Rental durations
- [CONFIRM RENTAL-DURATION OPTIONS]
- Construction
- All-aluminum frame and floor plate; R7.5 insulated wall and ceiling panels; rubber membrane roof
On site at dusk — prepared before the first guest arrives
The Trailer Factory — Model 1003
The Floor Plan
The manufacturer's layout drawing: two fully separated private suites, a 160-gallon freshwater tank, and a 260-gallon stainless holding tank on an all-aluminum frame.
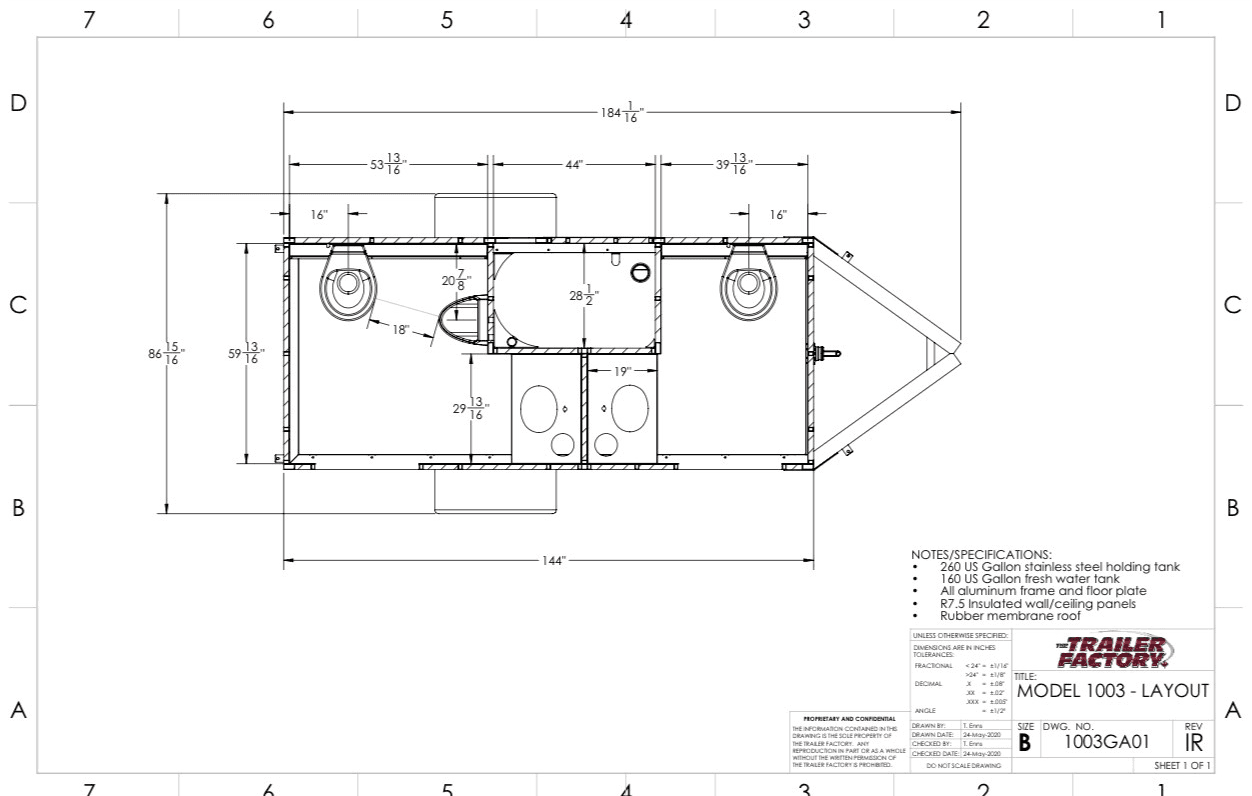
Drawing 1003GA01 courtesy of The Trailer Factory. Dimensions in inches.
Placement
What Your Site Needs
Most properties work with a little planning. Here’s what we look at — and if you’re unsure about any of it, send photos with your quote request and we’ll assess it for you.
Access
Safe access for a full-size pickup truck towing the trailer, with room to turn and back into position. Gates, narrow laneways, steep grades, and low branches are all workable — we just need to know about them in advance.
Ground
Firm, reasonably level ground. Pavement, gravel, compact grass, and well-drained lawn areas all typically work. Spring and post-rain ground conditions matter, especially on rural and waterfront properties.
Power & water
The trailer requires access to electrical power, and depending on the rental, a water connection. Exact requirements and maximum distances are listed in the specifications — tell us what your site has and we’ll confirm what’s needed. [CONFIRM ELECTRICAL REQUIREMENT] [CONFIRM WATER REQUIREMENT]
Placement
We position the trailer where it serves guests without dominating the view — close enough to be convenient, discreet enough to disappear into the event. Venue rules and municipal requirements are respected at every property.
Gallery
Seen at Its Best
Check Availability for Your Event
Dates for peak weekends are limited to the events we can serve properly. Tell us yours and we’ll confirm availability with your personalized quote.